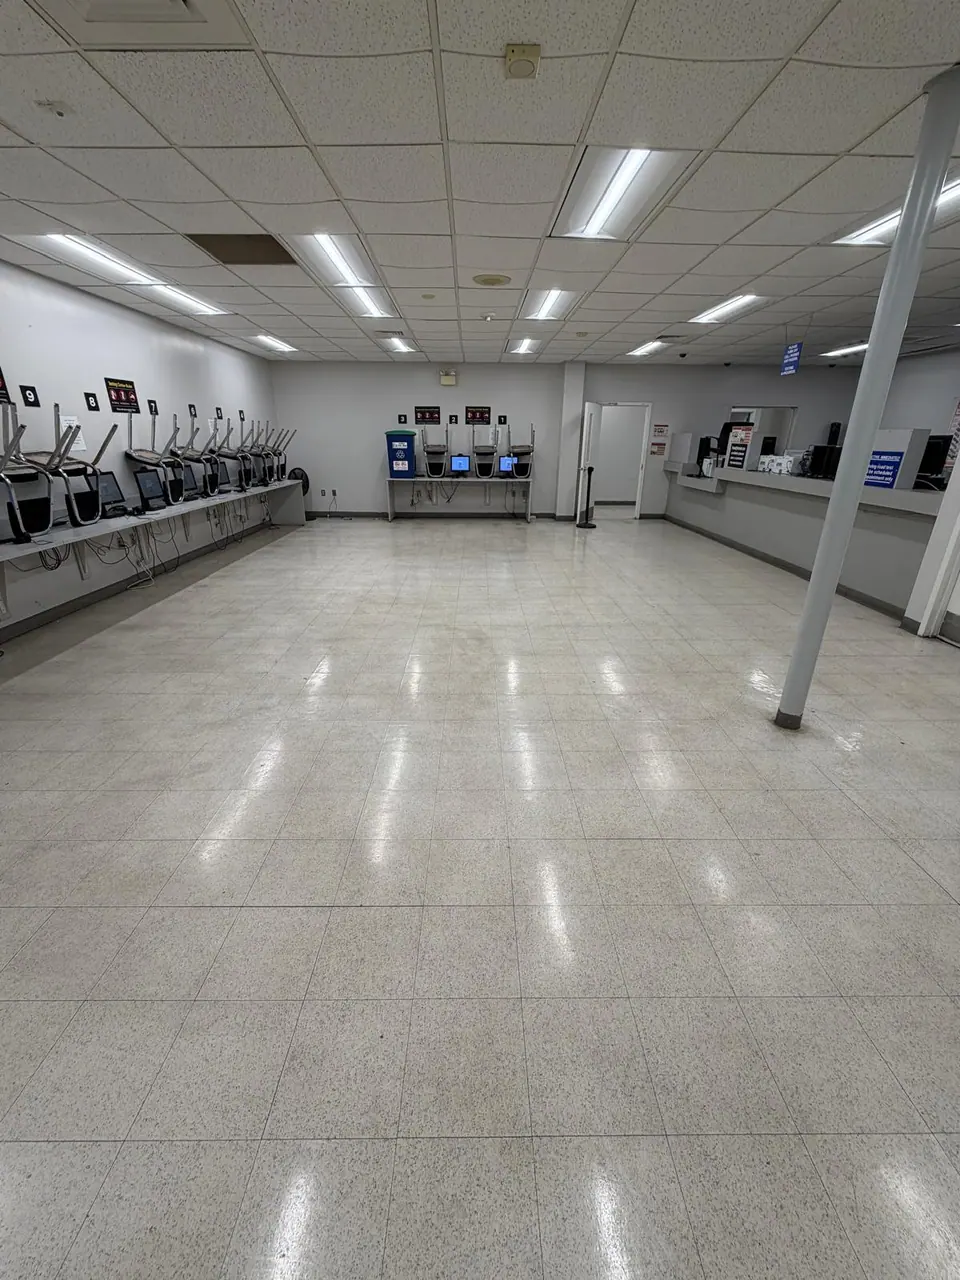
VCT Floor Care: Strip and Wax or Scrub and Recoat?
A dull VCT floor does not tell you, by itself, which service to order. The decision starts with the tile, the existing finish and what has happened since its last maintenance visit.
Scrub and recoat renews a suitable existing finish system. Stripping and refinishing is a more extensive reset. The floor and finish need an assessment before either approach is specified.
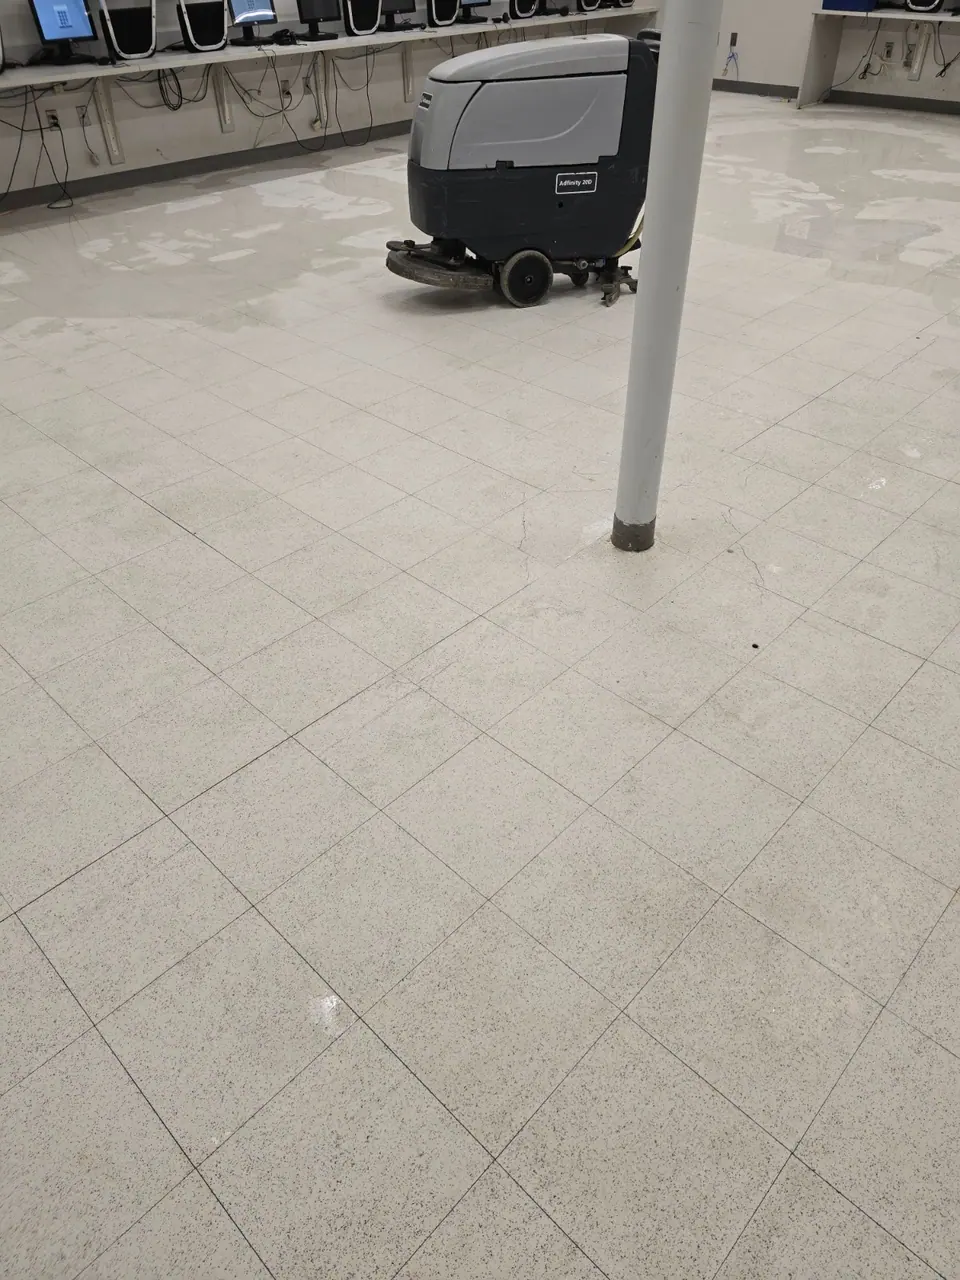
First, confirm that the floor is VCT
Vinyl composition tile, luxury vinyl and terrazzo can appear on the same property, but their care requirements can differ. Find the flooring records, product name and existing maintenance instructions before requesting “waxing” for every hard floor. If records are missing, ask for the surface to be identified during the walkthrough.
Mark changes in material on the floor plan. Include door thresholds, small storage rooms and adjacent corridors, which are easy to overlook when a proposal describes only the main room. Each included surface should have a clear scope.
Understand what each option is intended to do
Armstrong Flooring describes scrub-and-recoat work as periodically refreshing protective finish layers, and strip-and-refinish work as restorative maintenance. Those are different levels of intervention. A proposal should explain which condition the recommended service is intended to address, using the applicable flooring and finish guidance.
Reference: Armstrong Flooring: VCT maintenance and care ↗
- Ask whether the existing finish is suitable to receive another coat.
- Request an assessment of worn traffic lanes, edges and visible buildup.
- Identify stains or tile damage that refinishing may not resolve.
- Have any proposed test area reviewed before the wider scope is finalized.
Define the result, not just the word “shine”
Discuss the intended appearance and how it will be reviewed. A reflective floor can still have damaged tiles, uneven edges or older marks. Cleaning and refinishing are not the same as replacing damaged flooring, so repair decisions should be documented separately.
Walk the floor under the lighting normally used by occupants. Note the areas that matter most to the building manager, including entrances, chair locations and the routes to service counters. Agree who can approve additional work if a condition becomes clearer during the project.
Reserve time for the whole job
The schedule needs to cover preparation, moving agreed items, the specified floor process and the period before traffic or furniture can return. Request a project-specific reopening plan rather than assuming an overnight appointment always means full use the next morning.
Confirm access to the rooms, the route for equipment and the person responsible for closing off the work area. Where a building stays occupied, agree the sequence of zones and an alternative route. Include a handover with maintenance instructions for the selected finish so routine care supports the completed work.
Your planning checklist.
- Flooring identity and previous finish information
- Included rooms, edges and furniture responsibilities
- Condition notes and any agreed test area
- Specified service and expected appearance
- Traffic restrictions, handover and future care instructions
Ask for a reasoned recommendation for your existing floor. A service name alone is not a complete specification.
Put the plan into practice.
Explore the relevant service, then tell us about the property and the work you want to discuss.